

Our Services
Jasa Desain Arsitektur, Interior, dan Perencanaan Bangunan
Layanan terpadu untuk konsep desain, gambar kerja, RAB, struktur, MEP, visualisasi 3D, dan dokumen final pembangunan.
What We Do
Creating Spaces, Bringing Dreams to Life
We are dedicated to creating spaces that are not only functional but also beautiful, realizing each client's unique vision.
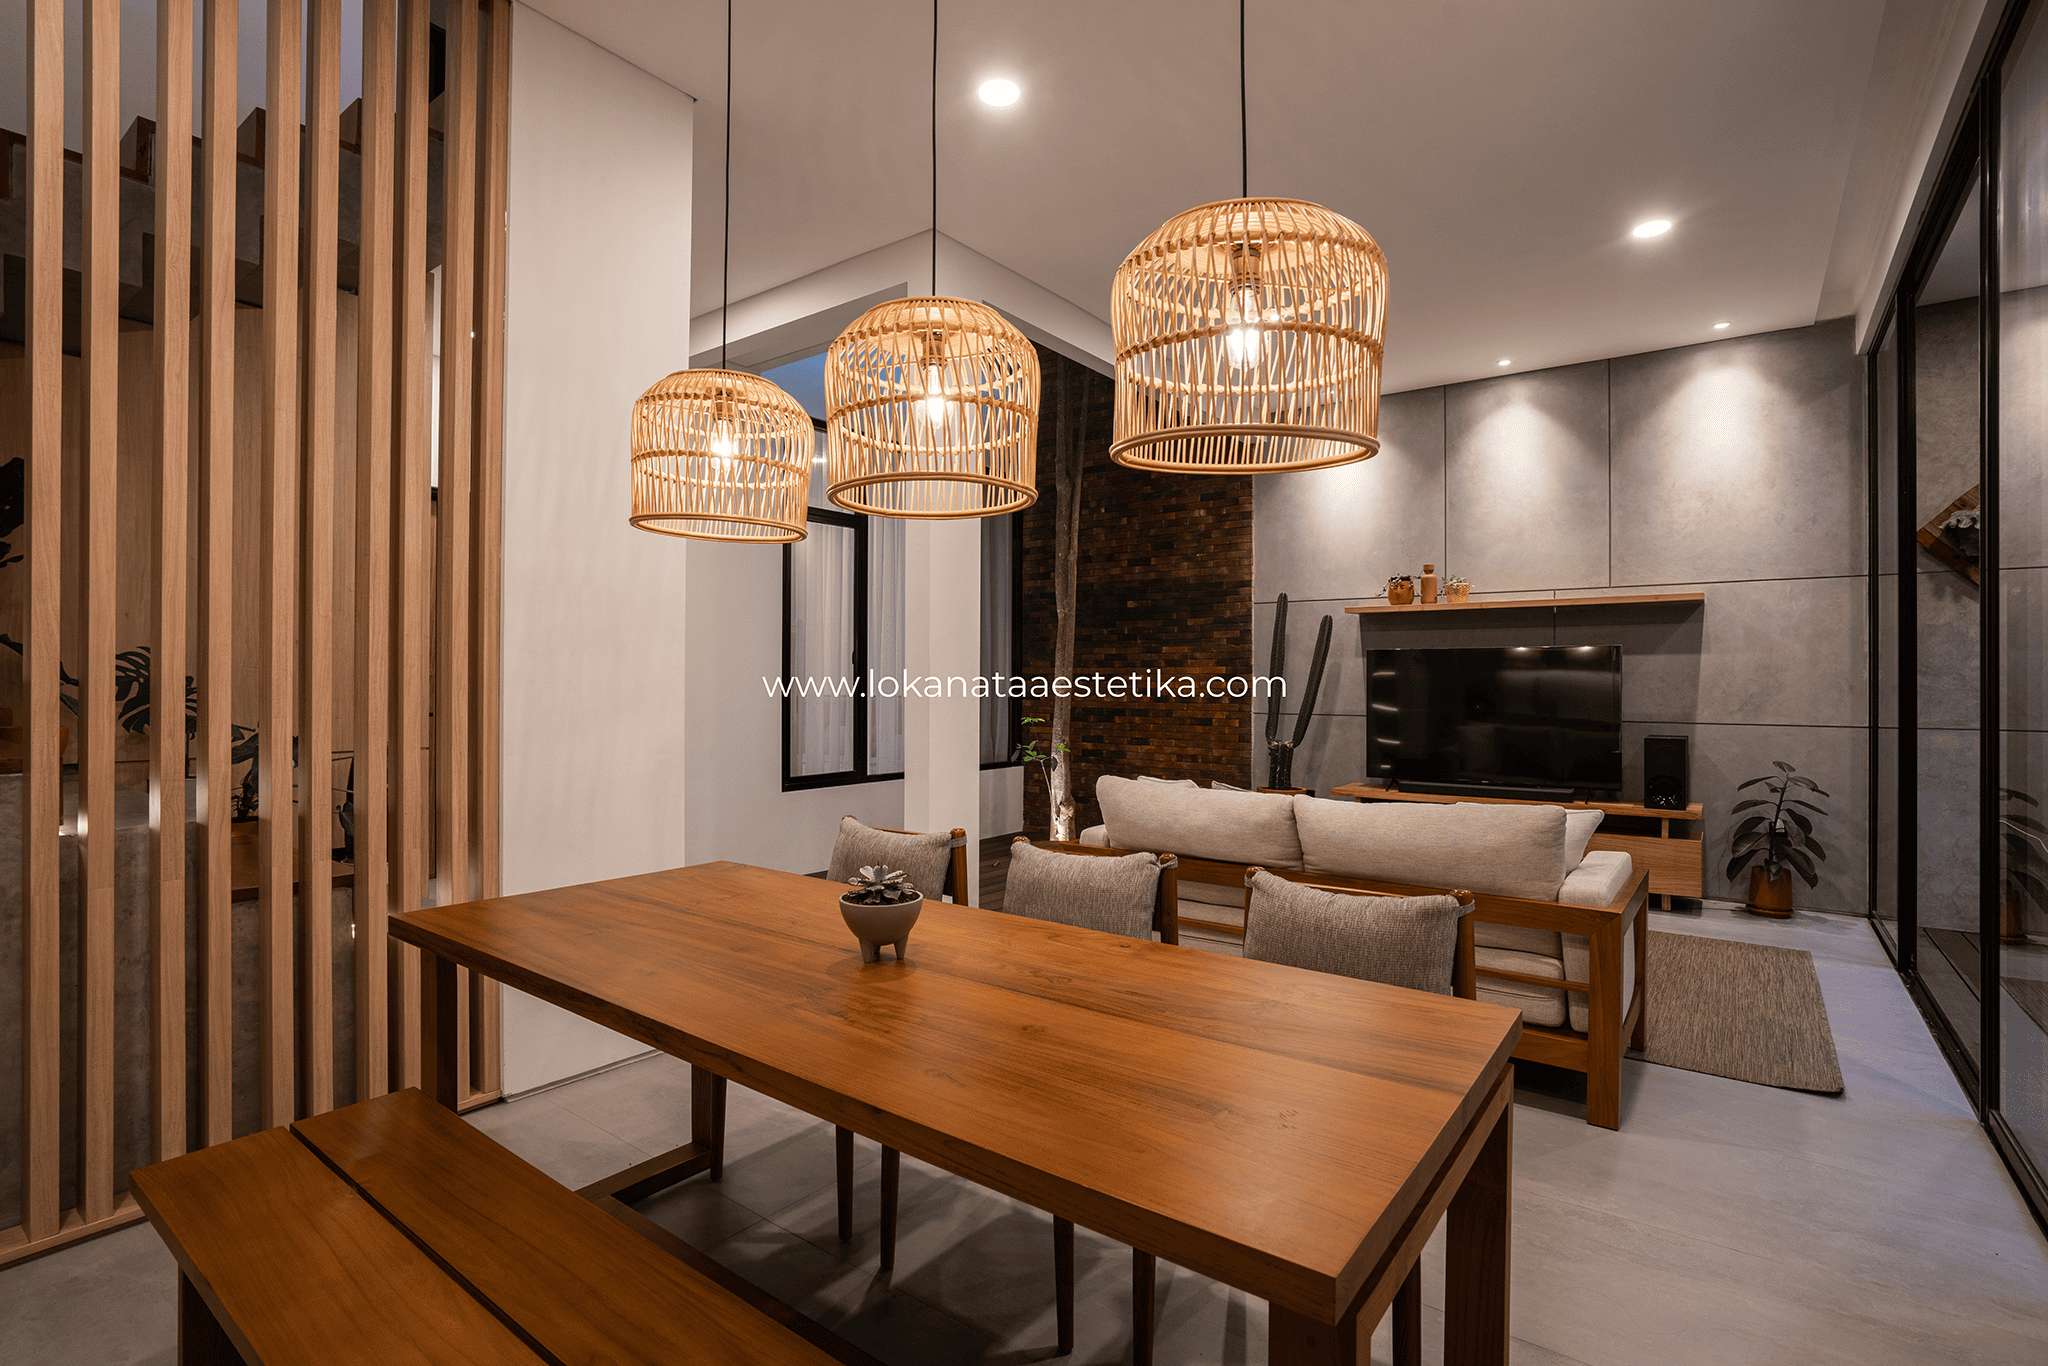
Service Packages
Our Service Packages
Professional in designing, calculating, and realizing your building.
Architectural Design
Building planning services from concept to detailed architectural and structural work drawings.
Phase 1 - Basic Design
- Design Concept
- Floor Plan Lt 1, Lt 2 etc.
- Exterior Visualization (Facade)
- Interior Visualization (for general illustration only, cannot be revised/detailed)
- Design Specification
Phase 2 - Schematic and DED
- Schematic Drawings (Floor Plan, Elevations and Sections)
- Detail Engineering Design (DED) Structure, Architecture and MEP
Phase 3 - Design Finalization
- Bill of Quantity (Architecture/Civil)
- Final Design Document
Interior Design
Interior space design services that are aesthetic and functional, up to detailed furniture drawings.
Phase 1 - Basic Design
- Design Concept
- Floor Plan Lt 1, Lt 2 etc.
- Interior Visualization (mood, 3D view)
- Furniture Specification (Finishing, Accessories and System)
Phase 2 - Design Finalization
- Interior Blow-up Drawings (Built-in and Custom Furniture)
- Detail Engineering Design Drawings for Rooms and Furniture
- Final Design Document
Architectural + Interior Bundling Design
Integrated architectural and interior design services in one comprehensive package.
Phase 1 - Basic Design
- Design Concept
- Floor Plan Lt 1, Lt 2 etc.
- Exterior Visualization (Facade)
- Interior Visualization (min. 3 views)
- Design Specification
Phase 2 - Schematic and DED
- Schematic Drawings (Floor Plan, Elevations and Sections)
- Detail Engineering Design (DED) Structure, Architecture and MEP
- Interior Blow-up Drawings (Built-in and Custom Furniture)
- Furniture Specification (Finishing and Accessories)
Phase 3 - Design Finalization
- Bill of Quantity (Architecture/Civil)
- Final Design Document
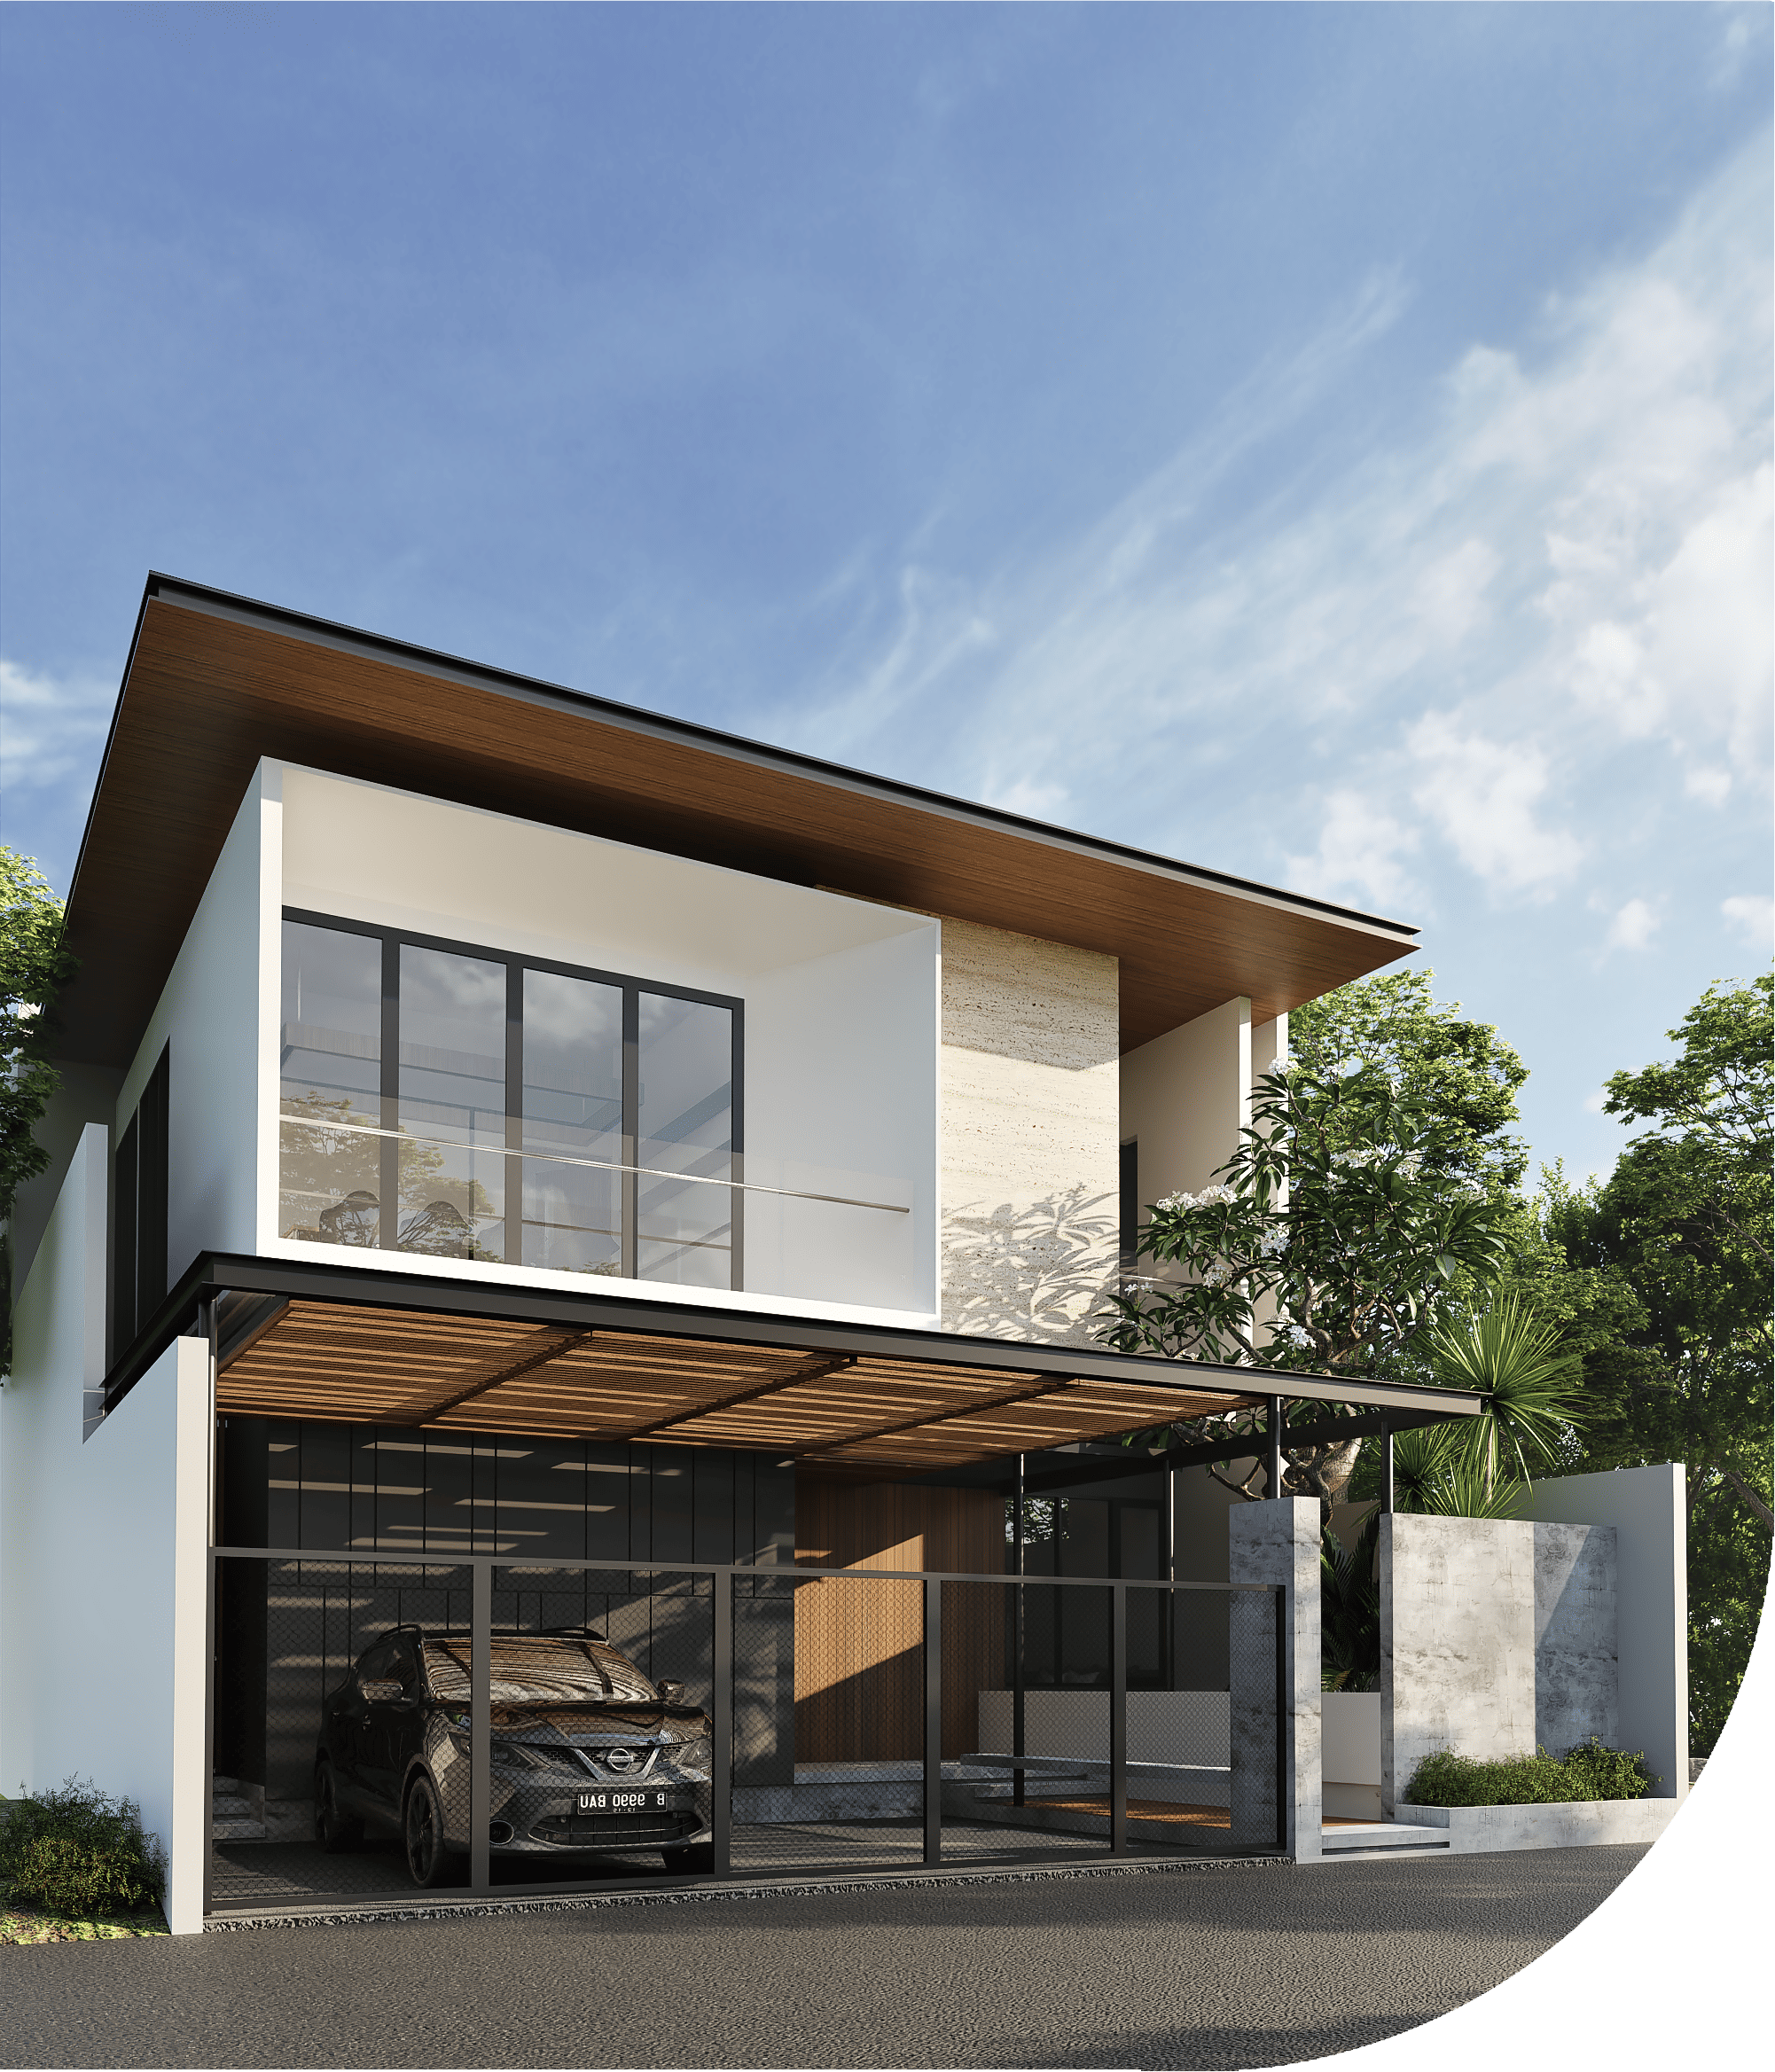
Workflow
Bagaimana Kami Bekerja?
Contact Us
Contact us and explain your needs to our Admin Team. The Admin will provide a link for filling out the request form and your profile.
Survey & Consultation
Set up a survey schedule or initial discussion with our admin. Subsequently, our design team or surveyor will visit you.
Service Offer
After we have collected complete location data through a survey or initial discussion, our Admin will provide a service offer based on the data we have received.
Contract Signing
If agreed, we will prepare a work agreement or contract for signing as a commitment from both parties to achieve your dream project.
Design Process
Gotchaa! The designers and team can now proceed with the design process with you. Our Design Team will create a design group to facilitate brainstorming and design discussions.
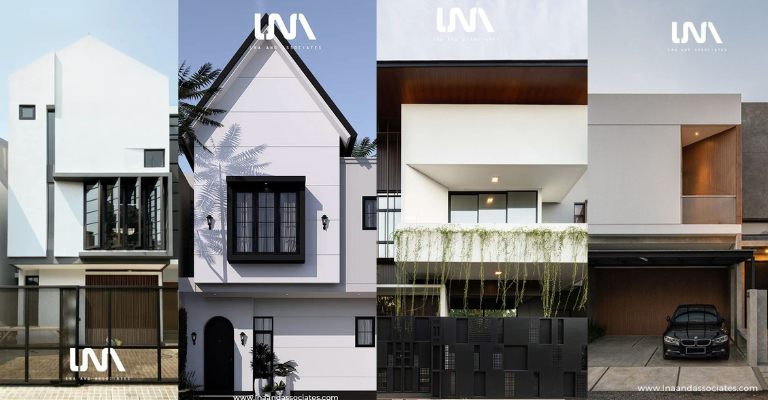
Why LNA
Nilai yang kami jaga dalam setiap proyek
Personalized Design
We create designs that reflect your needs, style, and personality.
Professional & Experienced Team
Supported by an expert team that combines modern techniques and best practices in every project.
Timely & Quality Work
We guarantee high-quality results and timely project completion.
Comprehensive Services
From concept to construction supervision, we handle everything for you.
Work Service
Our Featured Services
Professional in designing, calculating, and realizing your building.
Preliminary Design / Planning Concept
The initial planning stage determines the overall design direction, including spatial concepts, mass composition, building orientation, and area estimation as a basis for decision making before entering the more detailed planning stage.
Download
Budget Plan
A document calculating the estimated costs required to complete a construction project from inception to completion.
Download
Interior Design and 3D Visualizations
Visualization of interior spaces in 2D and 3D designs to realistically depict layouts, colors, and atmospheres.
Download
Detail Engineering Design and Mechanical, Electrical, and Plumbing
DED and MEP documents present detailed technical planning covering mechanical, electrical, and plumbing systems as a reference for efficient and integrated building construction.
Download
Structural Calculation
Technical analysis to ensure the strength, stability, and safety of building structures.
Download
Design Proposal
This Design Proposal is an initial concept that clearly, inspiringly, and structuredly illustrates the creative idea and visual direction of the project.
Download
Material Specifications
A document outlining the type, quality, and standards of materials used in a project to ensure accuracy and final product quality.
Download
Soft File Planning Documents
All our planning is presented in neat, clear, and ready-to-use soft files.

A3 Color Print Out Results
Exclusive A3 color print outs as a complement to your planning documents.

FAQ
Pertanyaan umum tentang layanan kami
Jawaban ringkas untuk membantu Anda memahami layanan desain dan perencanaan LNA sebelum berdiskusi dengan tim kami.
Kami menyediakan layanan desain arsitektur, desain interior, preliminary design, DED, MEP, RAB, perhitungan struktur, proposal design, spesifikasi material, dan dokumen perencanaan.
Bisa. LNA memiliki paket desain arsitektur dan interior yang terintegrasi agar konsep bangunan, ruang, material, dan detail furnitur lebih konsisten.
Ya. Kami menyiapkan dokumen teknis seperti RAB, DED arsitektur, DED struktur, dan MEP sebagai acuan pembangunan yang lebih terukur.
Alurnya dimulai dari konsultasi, survey atau diskusi awal, penawaran jasa, kontrak kerja, lalu proses desain bersama tim.
Bisa. Anda dapat menghubungi tim kami melalui WhatsApp untuk diskusi kebutuhan, lokasi, referensi desain, dan gambaran lingkup pekerjaan.
Start Your Project
Butuh arahan paket layanan yang paling sesuai?
Ceritakan kebutuhan proyek Anda, lalu kami bantu arahkan layanan desain dan dokumen yang diperlukan.