Background
Loka Nata Aestetika was first launched in 2018 to provide fresh and distinctive design options and perspectives, fostering a spirit of collaboration between talented young architects in Indonesia, stakeholders, and owners.
Creating meaningful architecture with a seamless design approach as a harmony between humans, space, and the environment. Creating architecture that reflects the soul, character, and life of its users.
Our Vision
Providing architectural solutions that reflect the character and needs of clients through designs that are simple, functional, and harmonious with the environment, by prioritizing collaborative processes with clients, partners, and stakeholders in every design stage.
Our Mission
Simplify your journey with our one-stop solution services. We bring together expertise, innovation, and reliable support to deliver complete solutions tailored to your unique requirements.
“...one
stop
solution
services.”
Design Ideas & Concepts
Architectural Planning
Interior Planning
Landscape Planning
Detail Engineering Design
Bill of Quantity
Basic 3D Visualization
360 Degree 3D Visualization
architectural
design &
interior
Every project begins with a deep understanding of the client's lifestyle, activity rhythm, and personal values. We do more than design buildings; we shape spatial narratives. The concept becomes the thread that connects architecture, interiors, and landscape into a complete and characterful spatial experience.
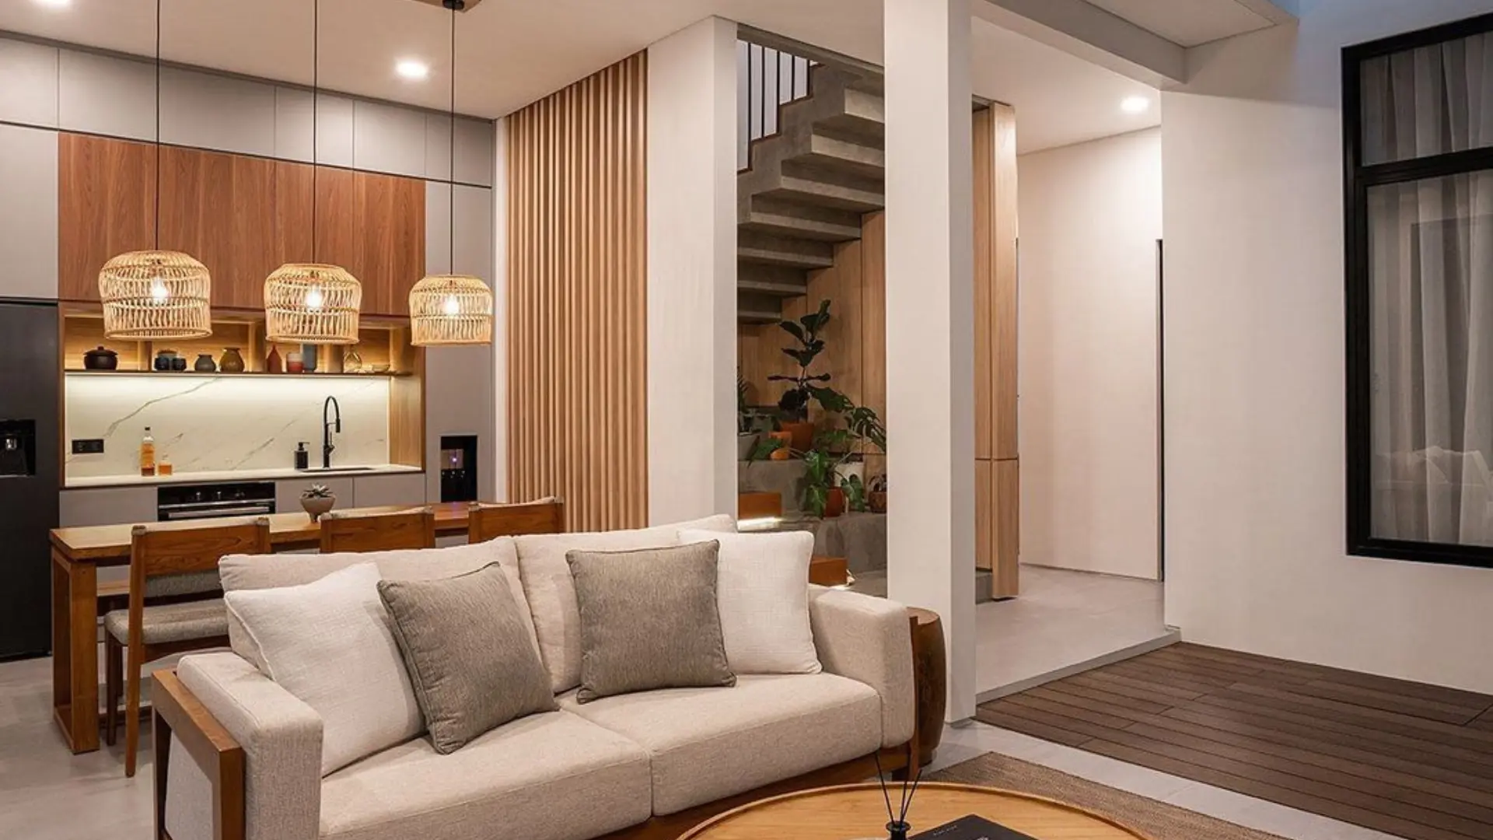
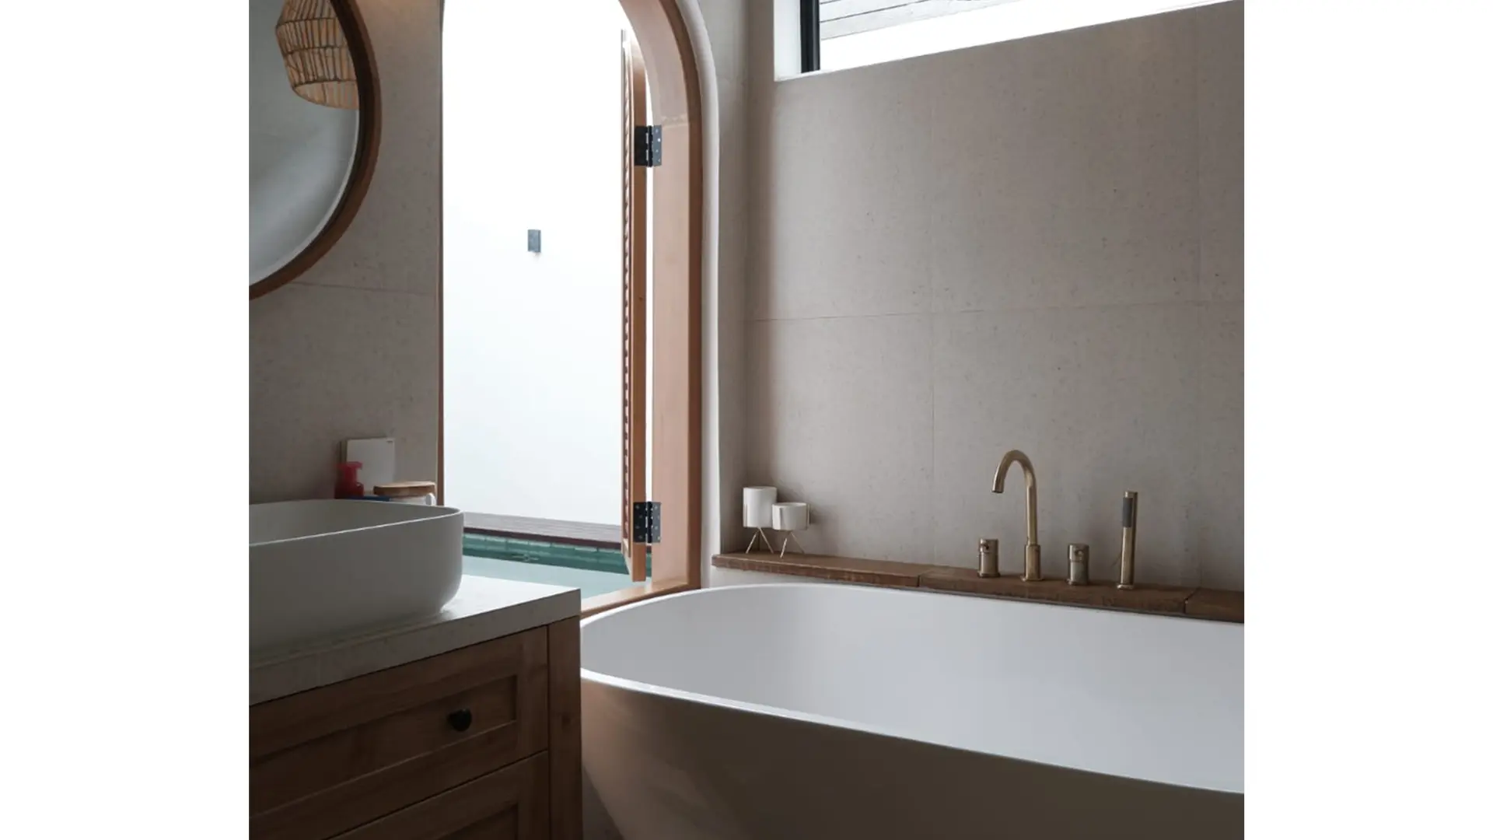
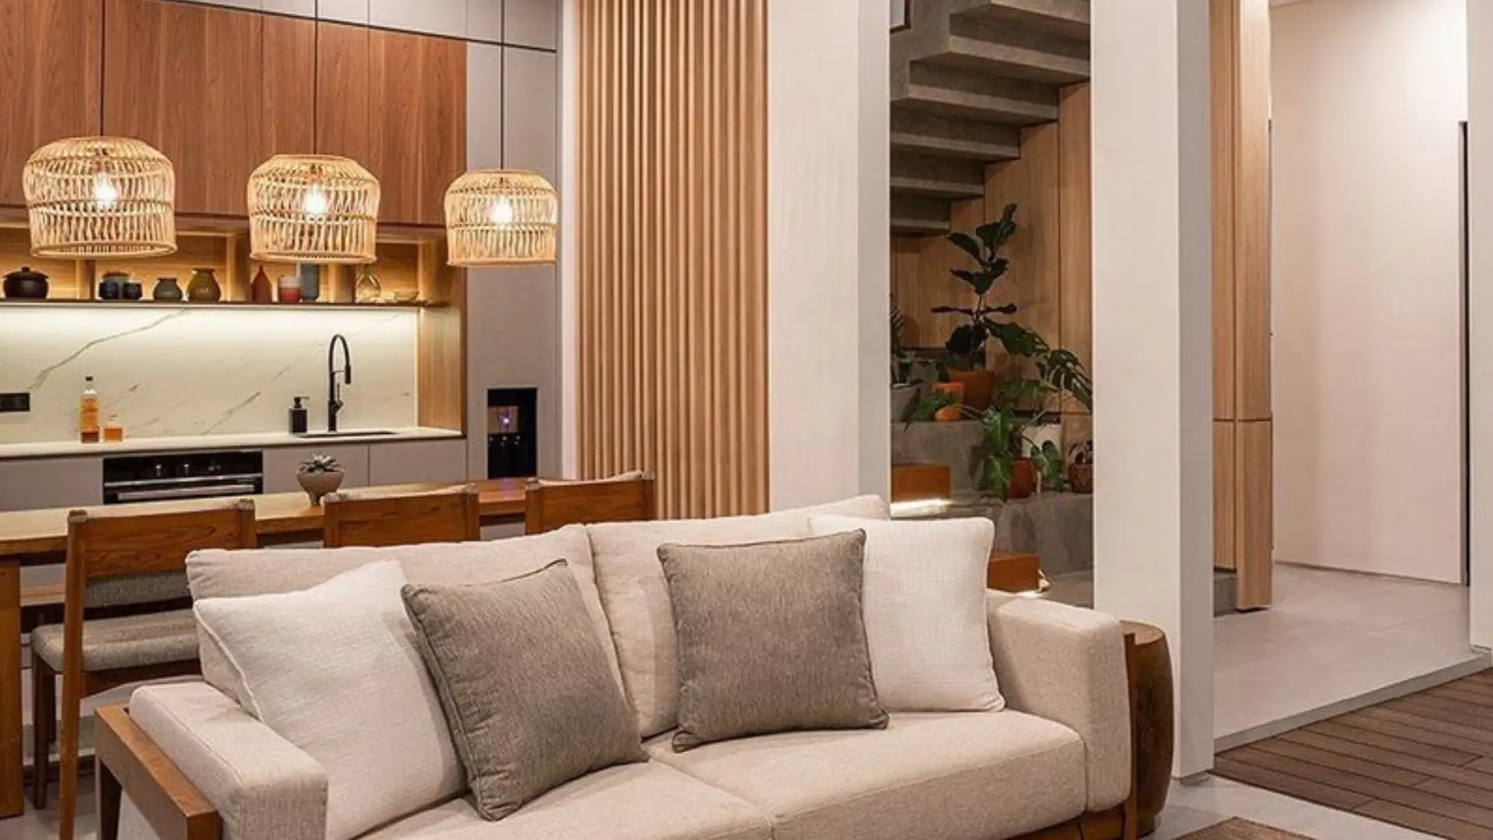
Interior design is about how a space is felt. We curate materials, textures, lighting, and furniture details with a sophisticated and timeless approach. Each element is selected not only for appearance, but also for quality, durability, and relevance to the occupant's character.
Design Ideas & Concepts

Architectural Planning

Interior Planning

Landscape Planning

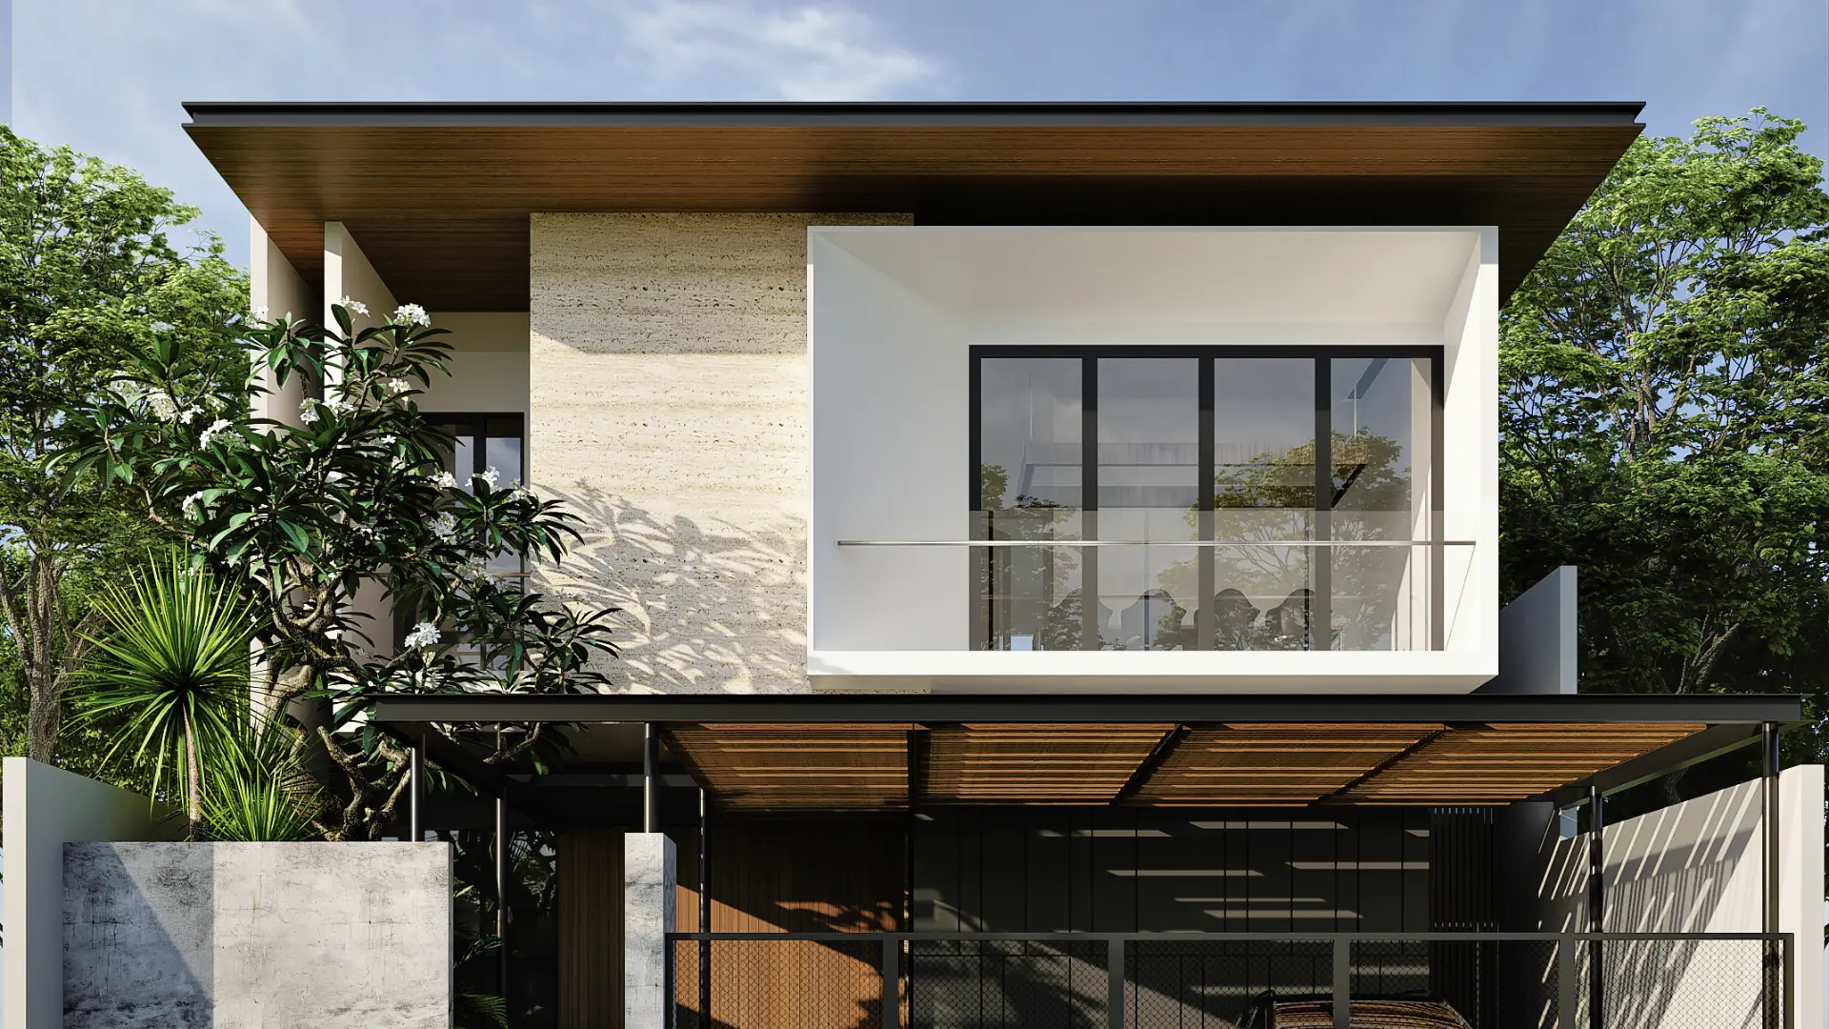
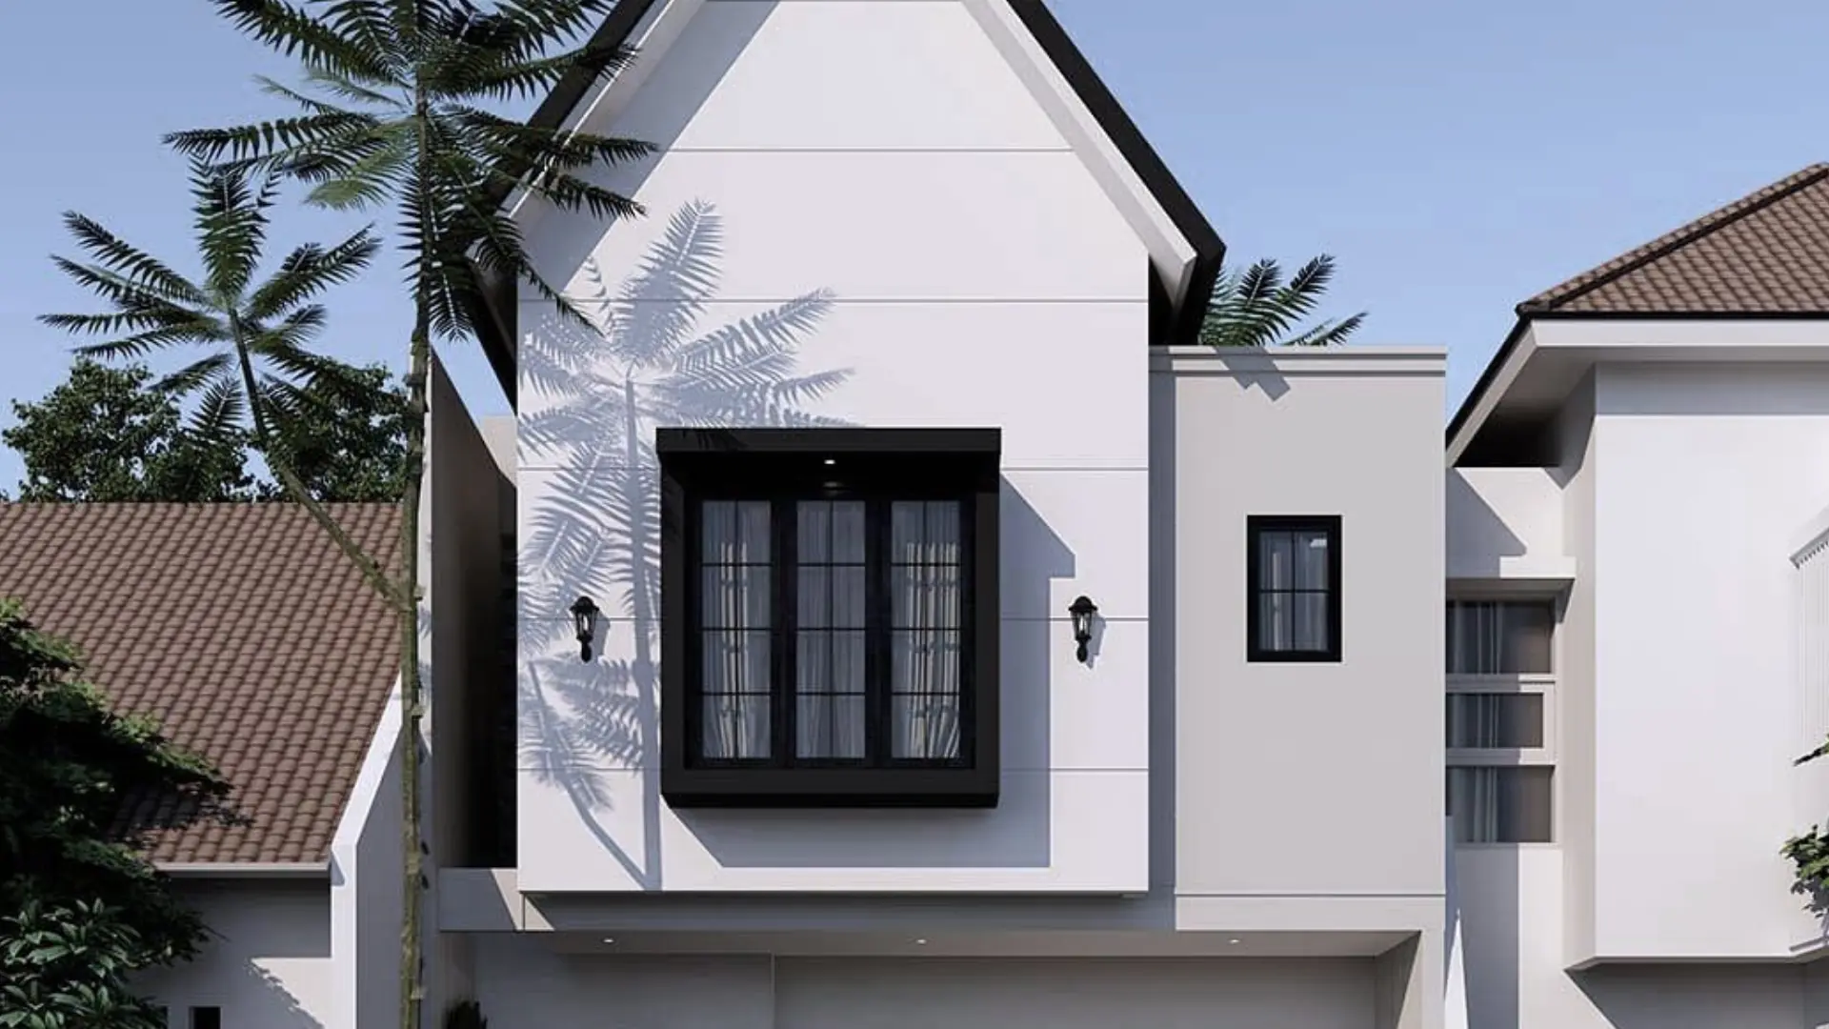
Architecture is the foundation of quality of life. We design precise layouts, well-considered proportions, and massing that responds to its context. Every opening, light orientation, and circulation path is carefully considered to create long-term comfort and sustainable investment value.
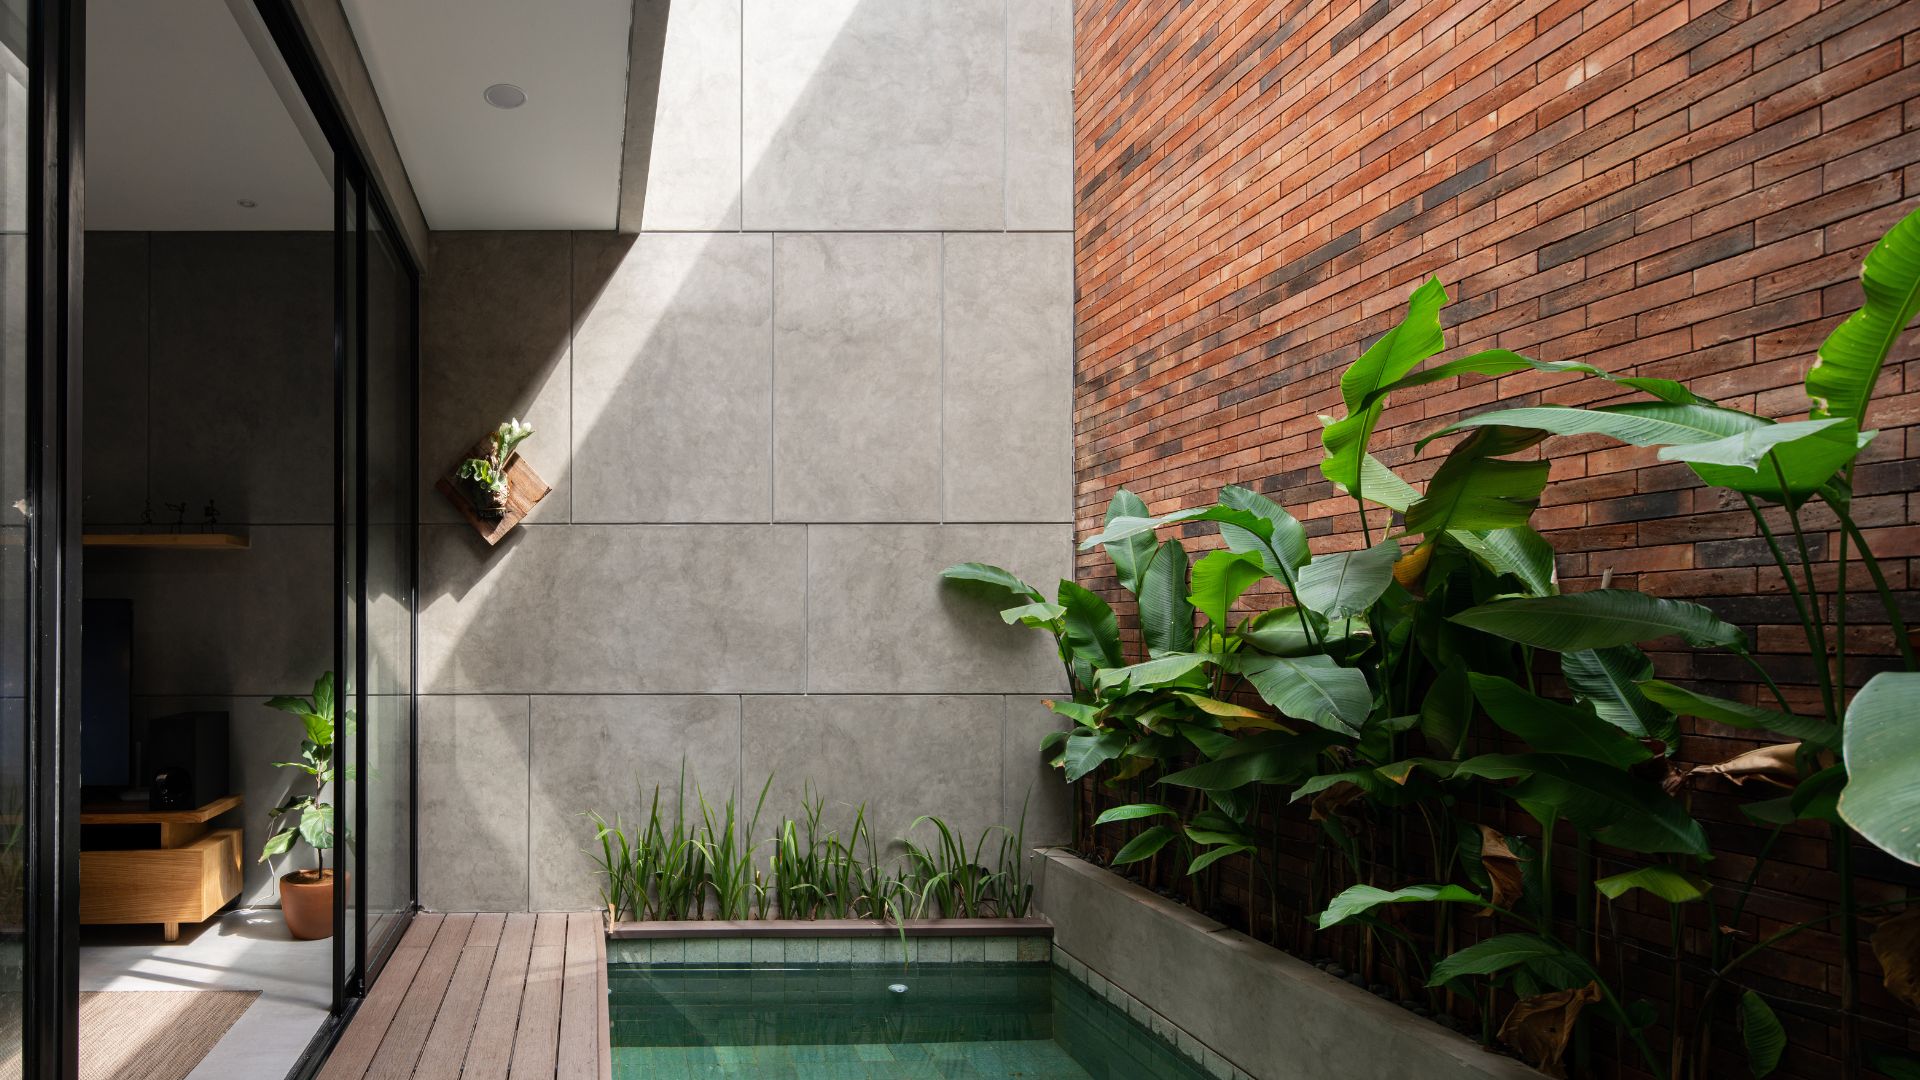
03.We design landscape as a smooth transition between architecture and nature. It brings shade, privacy, and a calming atmosphere within urban dynamics. In every landscape design, we consider plant character, architecture, and the surrounding environment so they work together harmoniously.
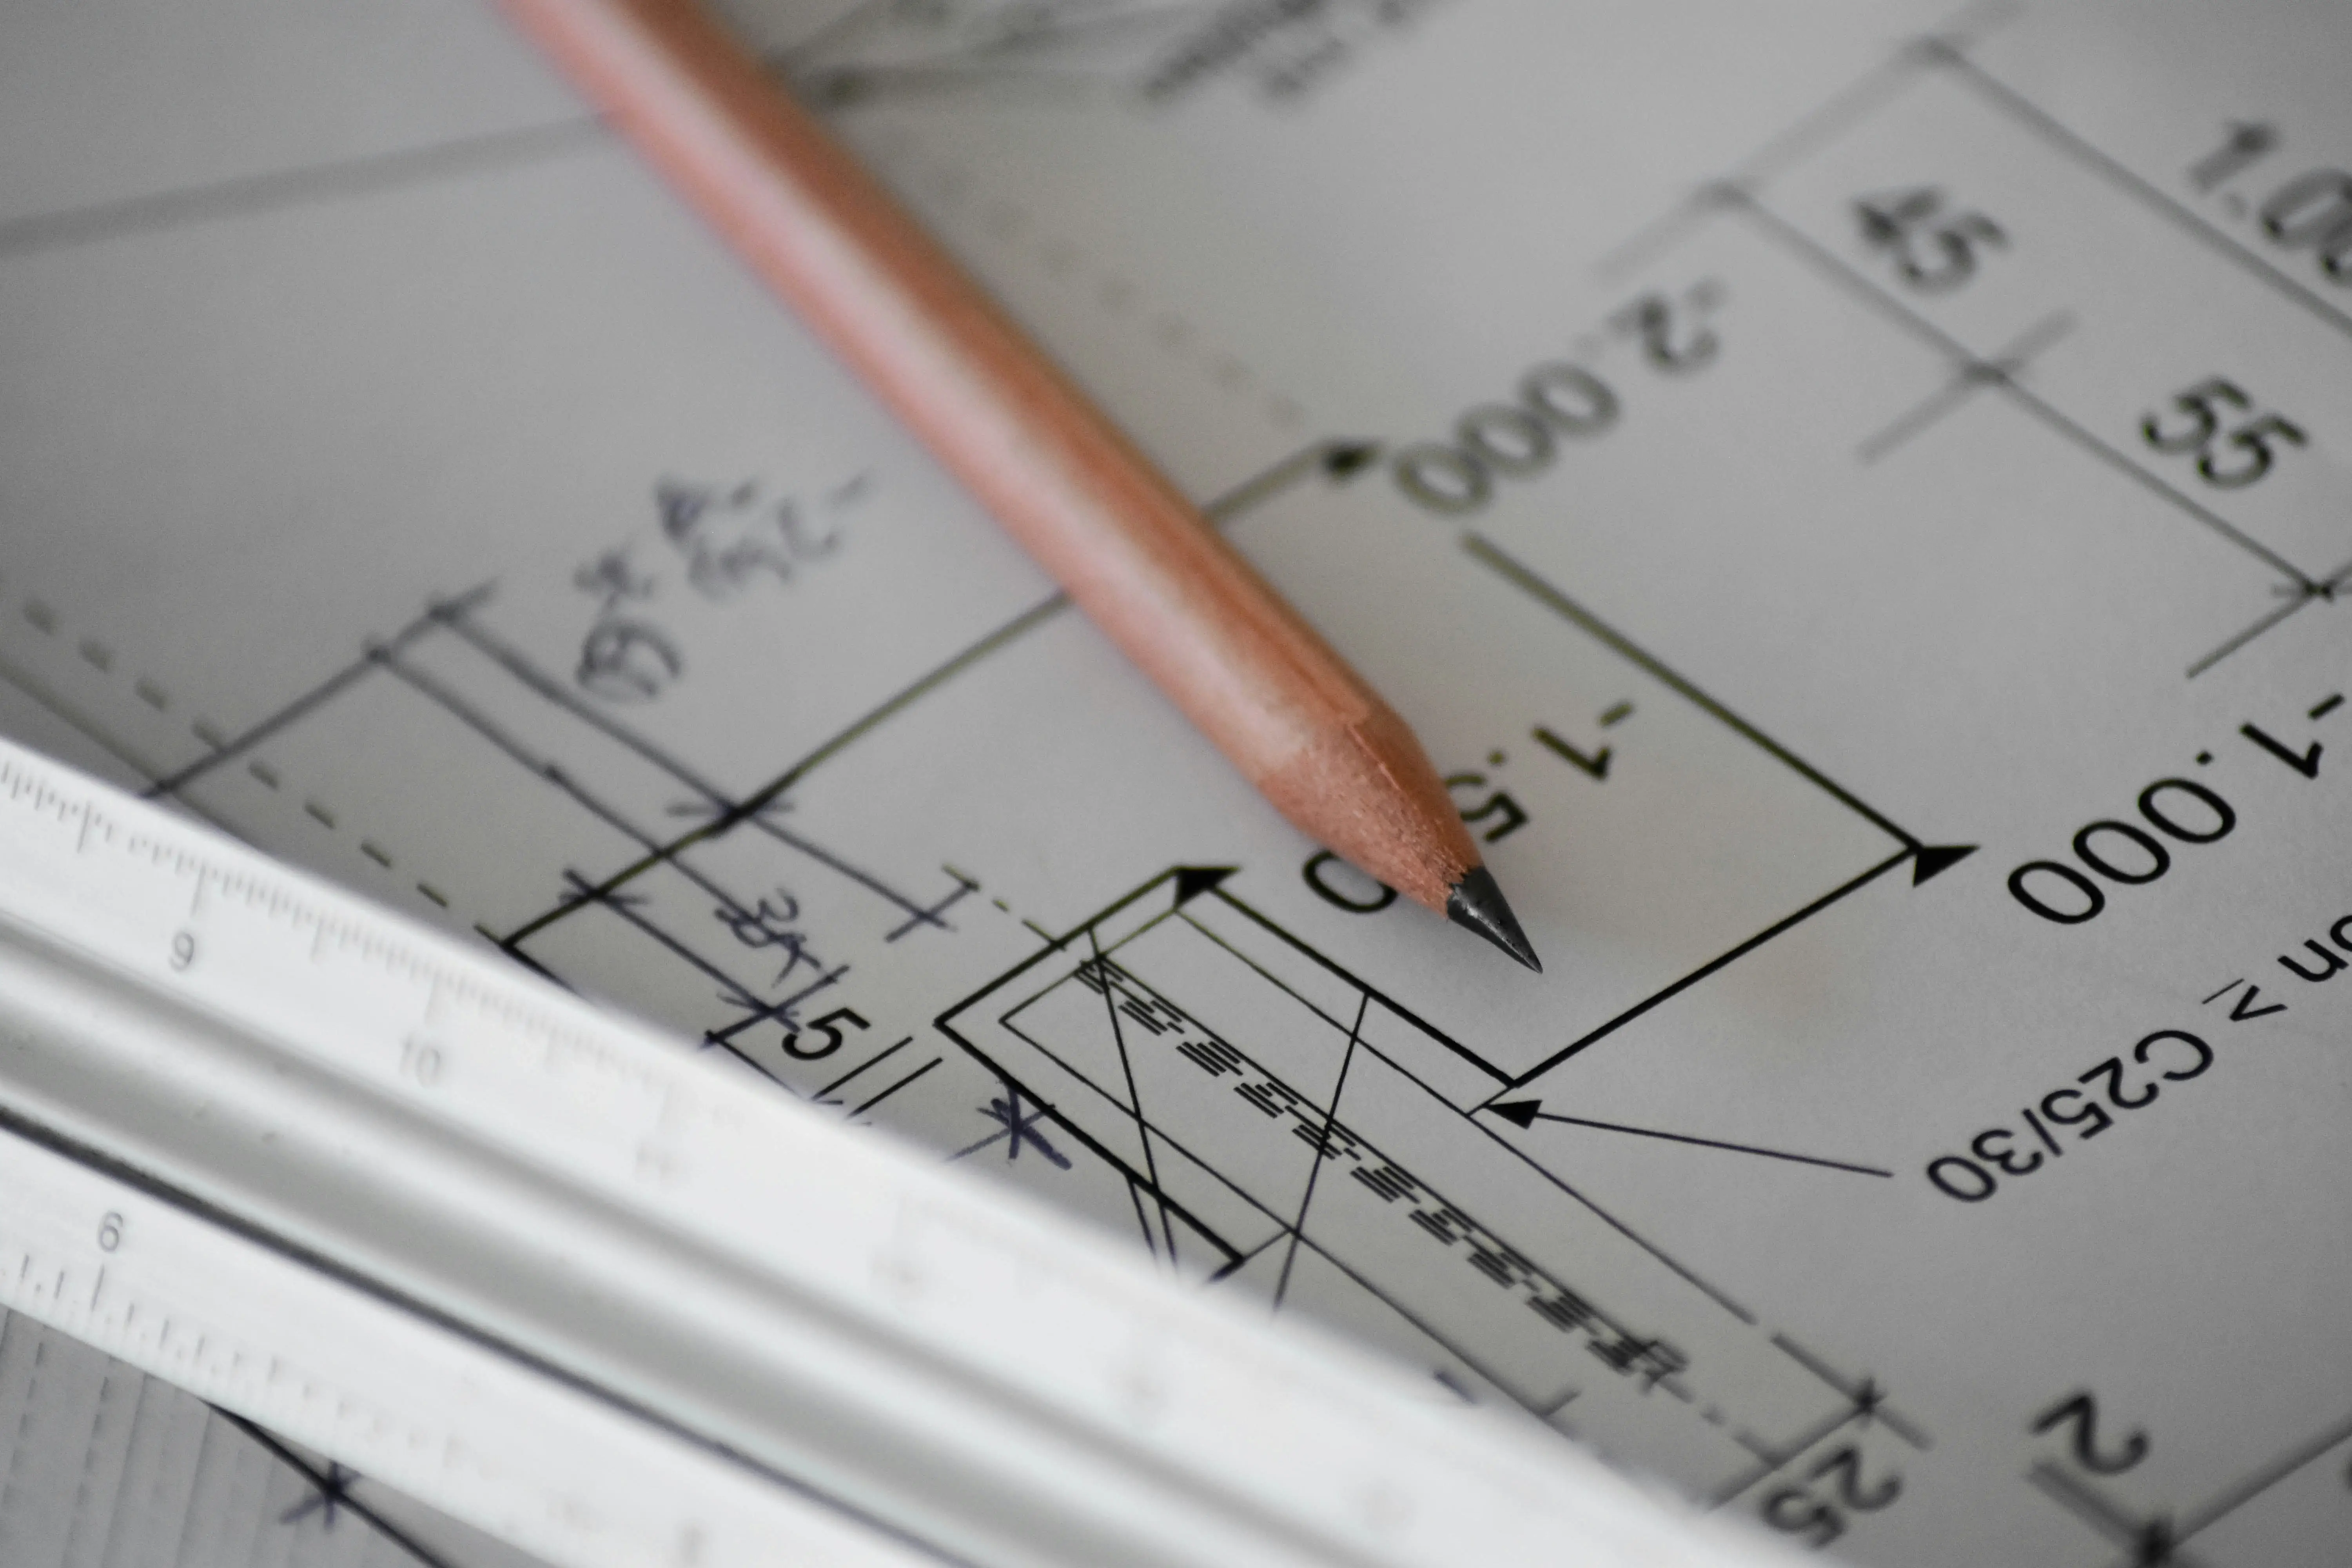
04.Detail Engineering Design provides the technical guide that allows concepts to be built accurately. We prepare working drawings, construction details, structural references, and other technical requirements systematically so construction can proceed with clearer direction, better efficiency, and consistent design quality.
3D visualization helps clients understand the space before it is built. We provide visual representations that show form, atmosphere, material composition, and spatial proportions so the design direction can be understood more clearly.
Detail Engineering Design

Bill of Quantity

Basic 3D Visualization

360 Degree 3D Visualization
Clear cost planning helps clients make measured decisions. We prepare cost estimates based on work scope, materials, and construction requirements so every project stage has a realistic and transparent budget overview.
07.360 visualization creates a more immersive spatial experience. Clients can explore the design from multiple perspectives, making it easier to evaluate spatial details, relationships between areas, and the overall design atmosphere.
08.We ensure every project stands on a strong legal foundation. KRK/IRK processing is handled professionally to confirm land-use suitability and compliance with urban planning regulations.
Residential KRK/IRK


Residential PBG
As a legally registered consultant, we assist clients through the Building Approval process.
10.architectural
design &
interior
Designing the future through spaces with character and impact.
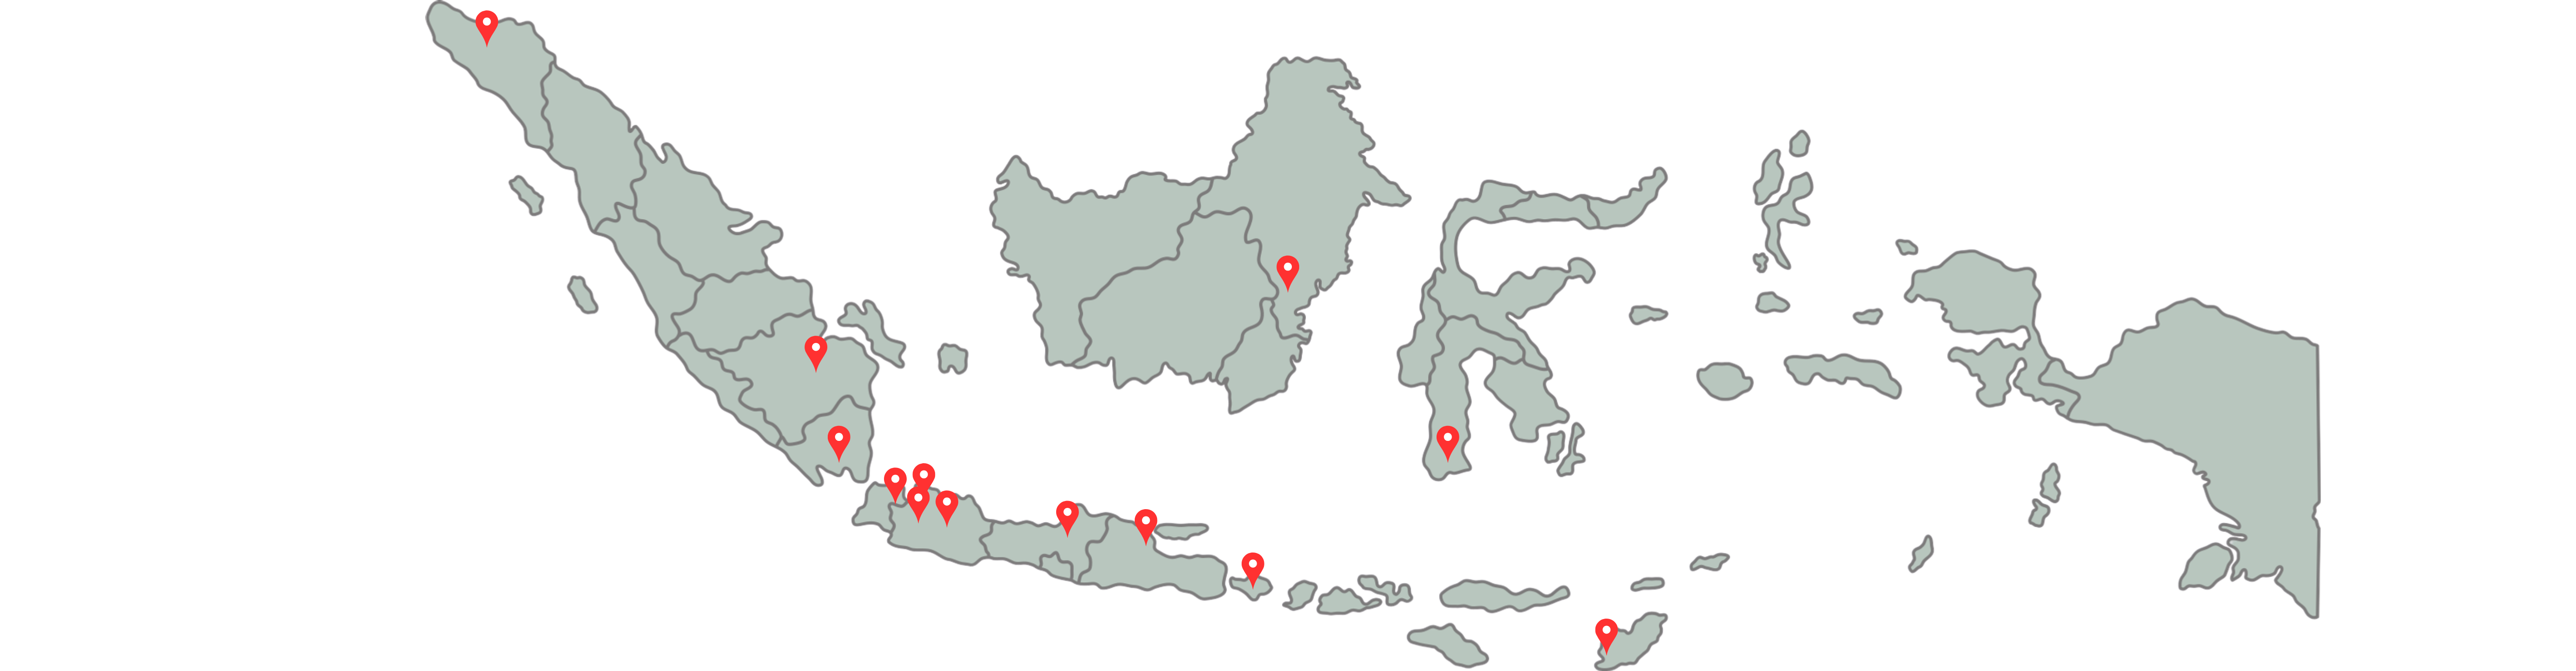
Our projects are dominated by residential and interior design categories, covering both residential and commercial spaces. Throughout 2025, LNA and Associates has completed more than 155 design projects across almost all of Indonesia.
+185
Project Completed
+6
Year of Experience
+12
City
More than 120
people have
used
our services.
Trusted by
more than 20
Indonesian
companies.
We believe that our achievements so far are built on the trust our clients place in us.